



912 US Route 2 W
Danville, VT
$518,000
Sqft: 3274
Beds: 4
Baths: 3
Garage: Yes , 2 Car
Acres: 5.00 Listed by Kristianne Dwinell of Flex Realty - kristy@flexrealtyvt.com
MLS# 5103139
Danville, VT
Sqft: 3274
Beds: 4
Baths: 3
Garage: Yes , 2 Car
Acres: 5.00 Listed by Kristianne Dwinell of Flex Realty - kristy@flexrealtyvt.com
MLS# 5103139
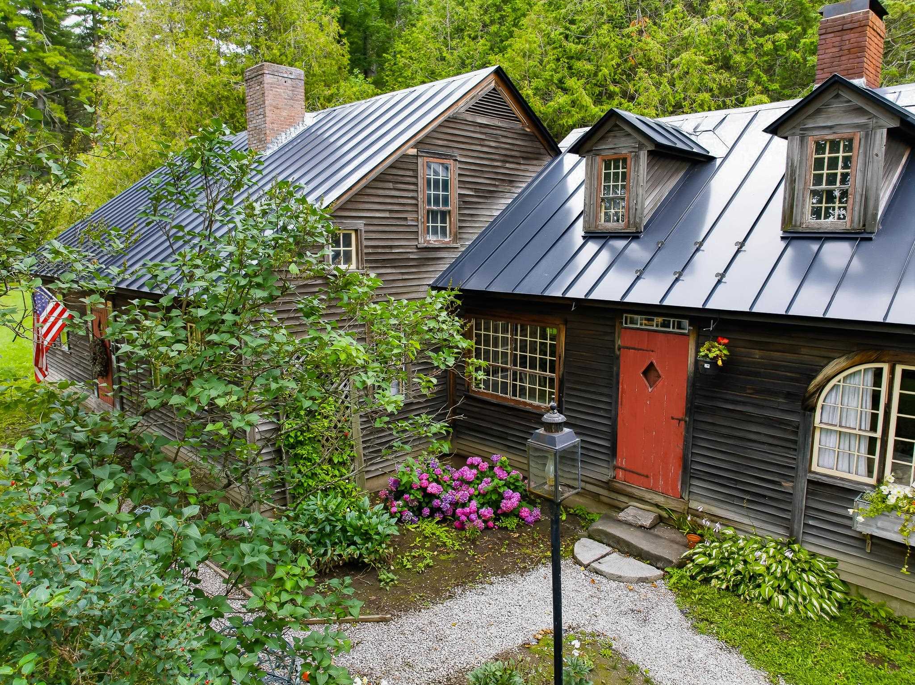
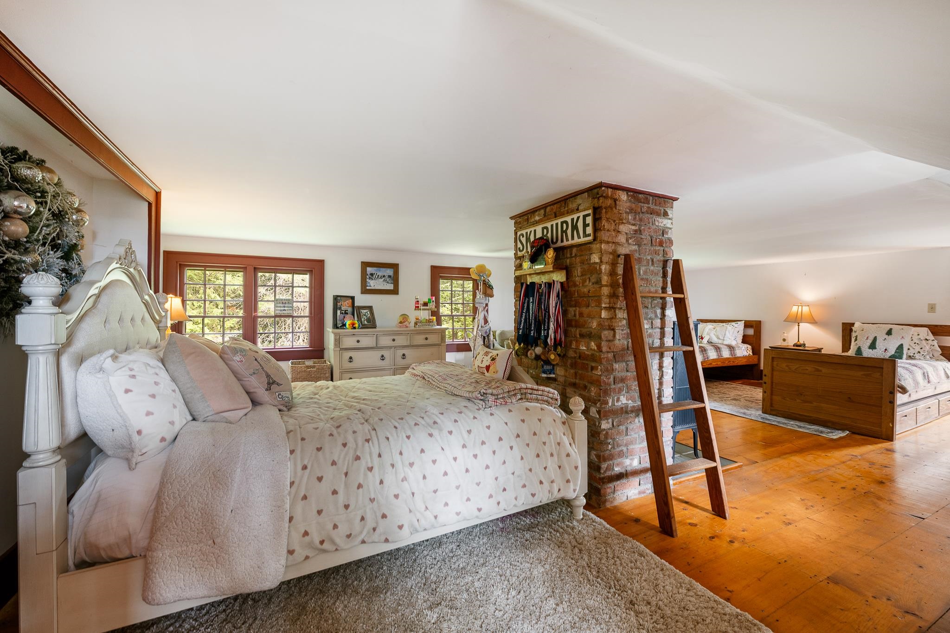
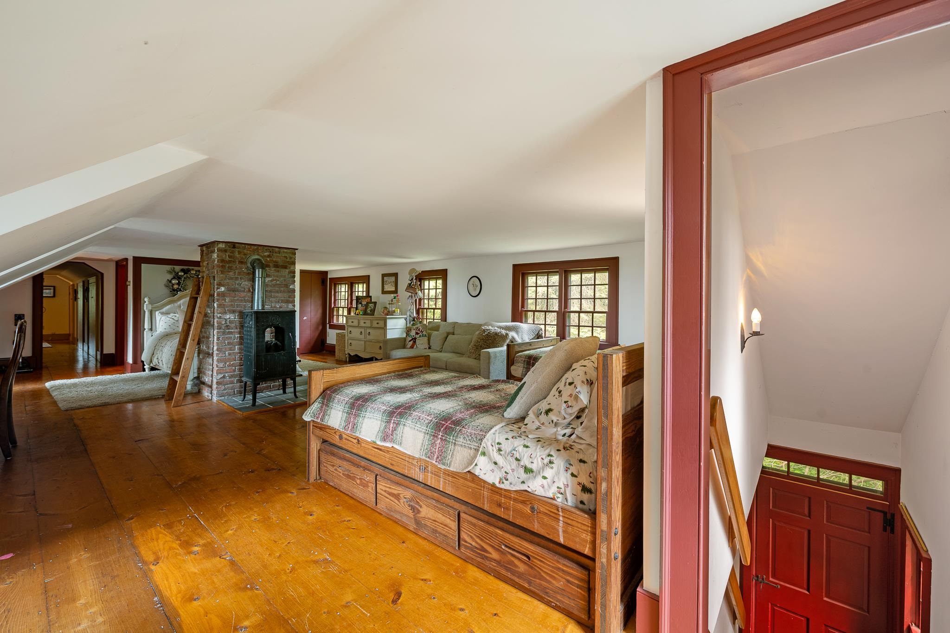
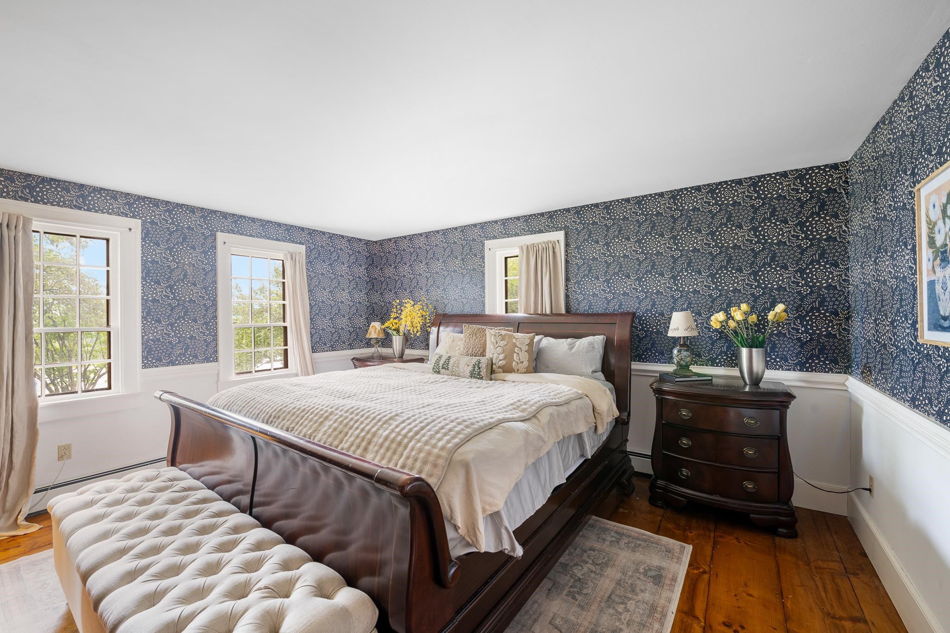
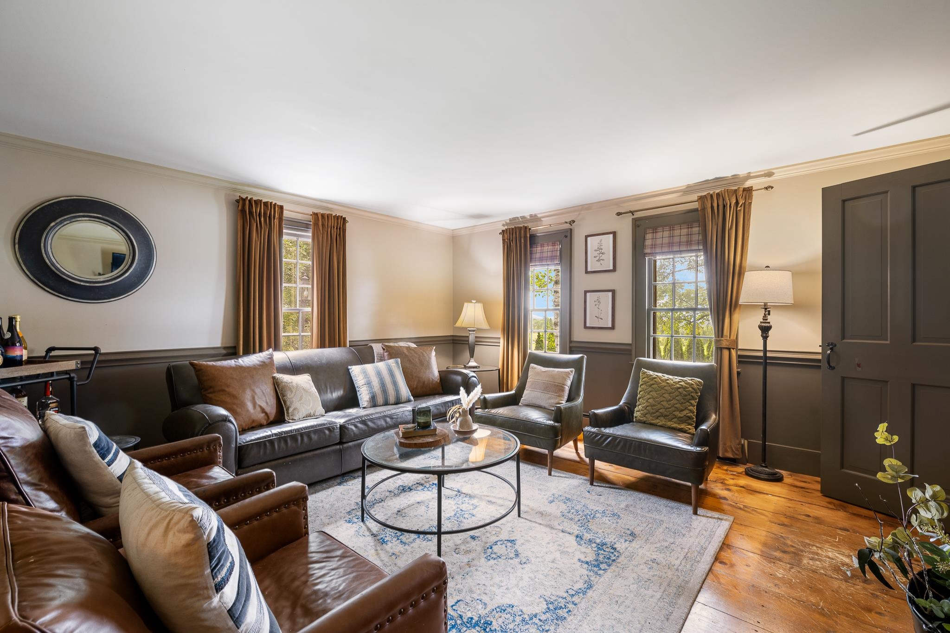
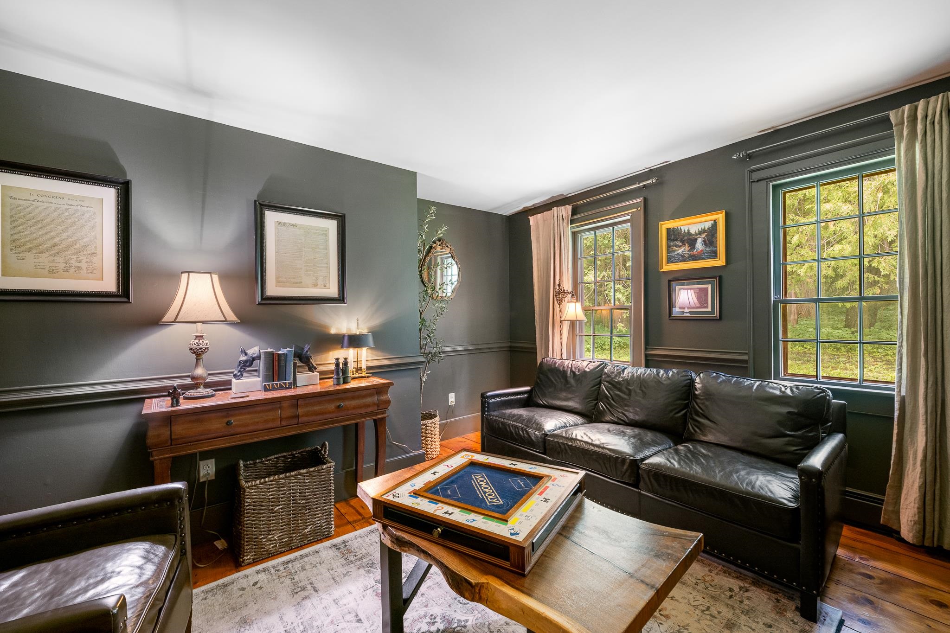
Welcome to this spacious and inviting Cape-style home in the heart of Danville, Vermont, offering room for everyone with a versatile floor plan and beautiful views of the White Mountains. The first floor features a functional U-shaped kitchen with a wood stove hookup, a convenient laundry room with a half bath, a formal dining room, a cozy family room with a fireplace, and a generous living room highlighted by a beautiful fireplace. The first-floor primary suite offers the convenience of its own private bathroom. Upstairs, youll find three additional bedrooms, a full bathroom, and a large bonus room that provides endless possibilities for a guest suite, home office, playroom, or hobby space. Enjoy the comfort and efficiency of a new boiler installed in April 2026, along with the charm and flexibility this well-maintained home has to offer. Relax and take in the scenic White Mountain views while enjoying all that this desirable Danville location has to offer. This home combines space, functionality, and classic Vermont charm, making it an excellent choice for those seeking comfortable year-round living.
Ask about this listing