555 North Danville Road
St. Johnsbury, VT
$269,000
Sqft: 1061
Beds: 3
Baths: 1
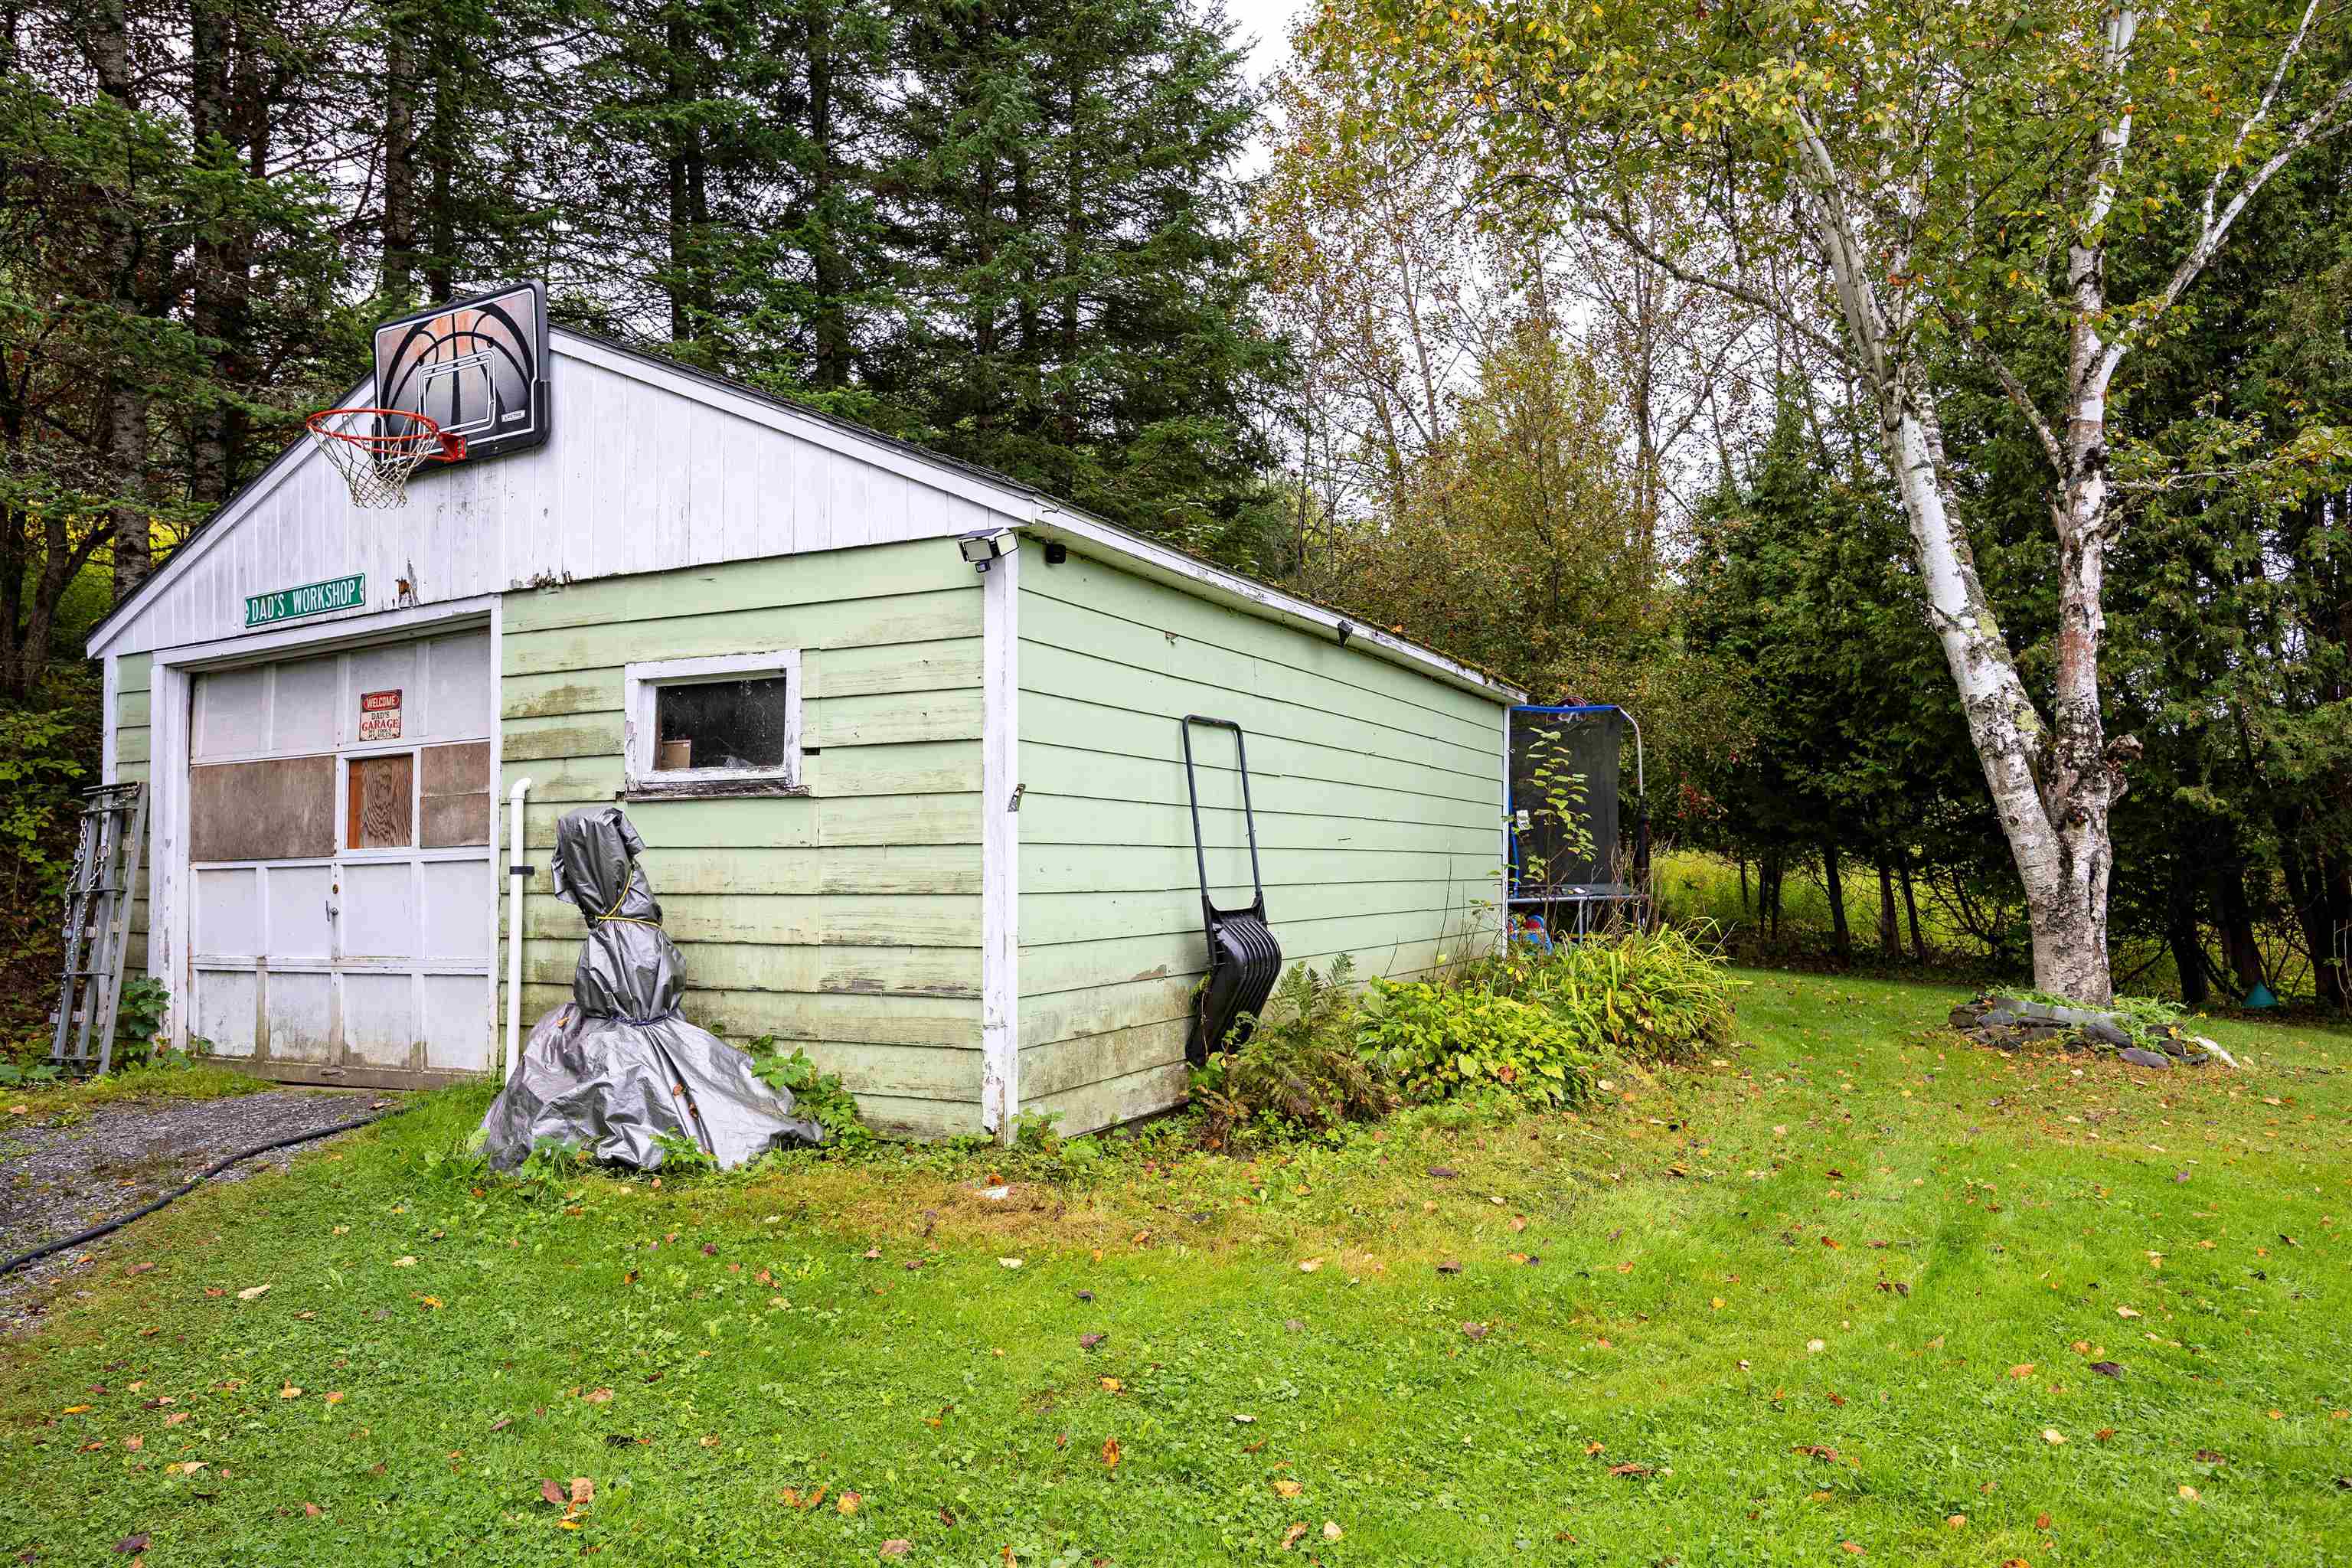
Garage: Yes , 1 Car
Acres: 0.70 Listed by Katy Rossell of Tim Scott Real Estate -
MLS# 5108792
St. Johnsbury, VT
Sqft: 1061
Beds: 3
Baths: 1
Garage: Yes , 1 Car
Acres: 0.70 Listed by Katy Rossell of Tim Scott Real Estate -
MLS# 5108792
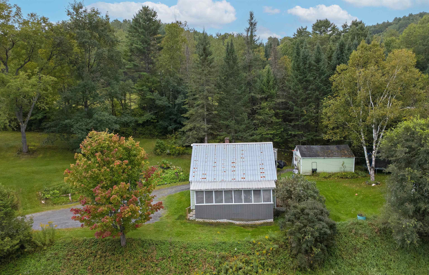
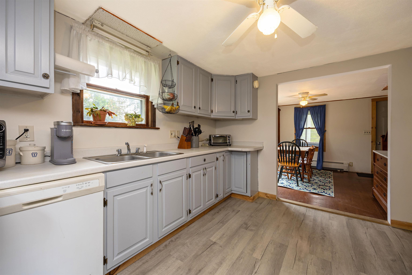
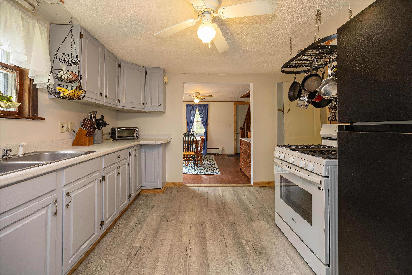
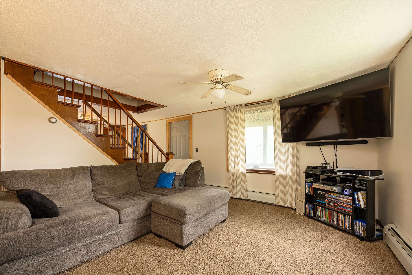
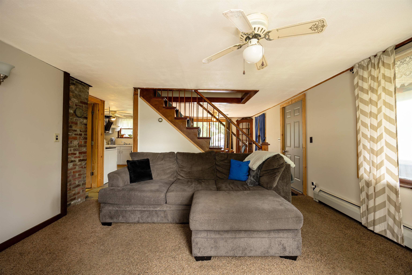
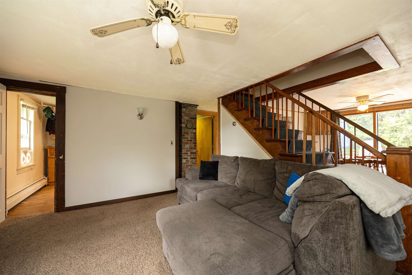
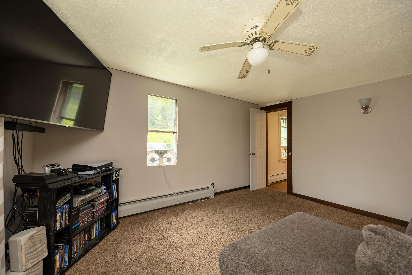
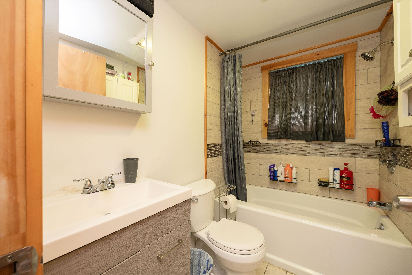
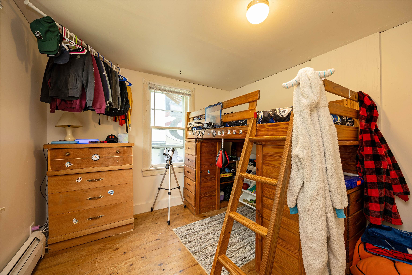
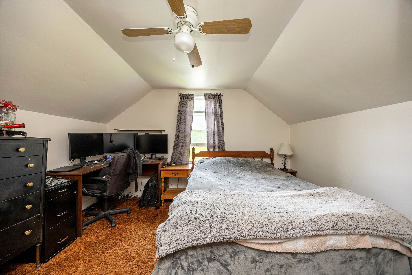
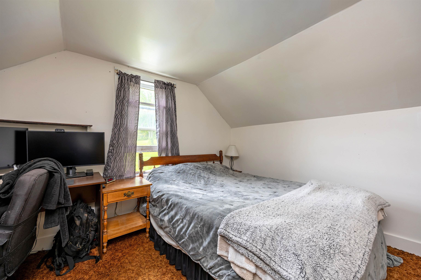
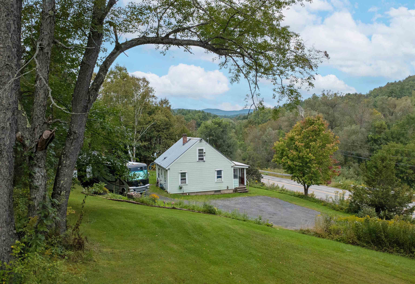
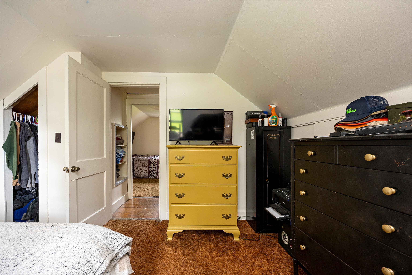
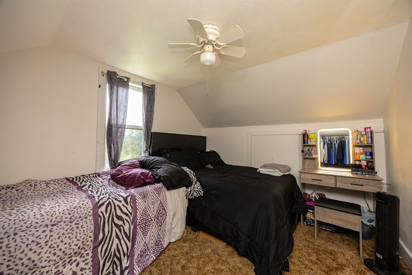
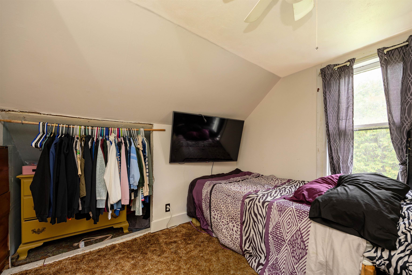
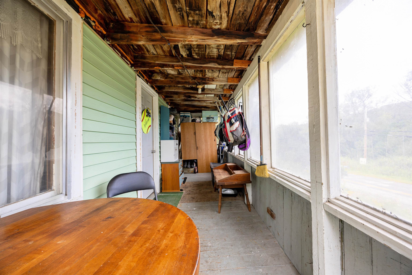
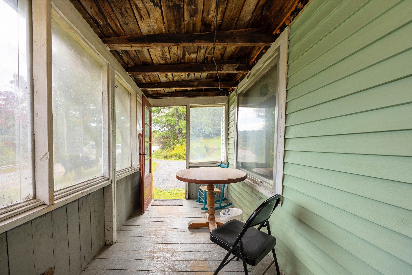
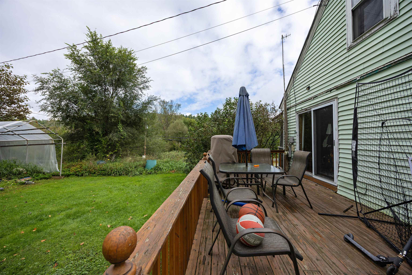
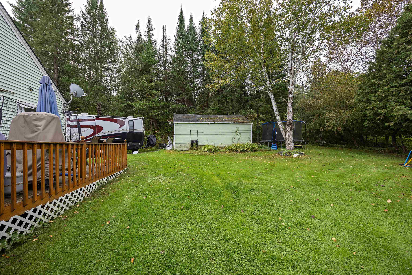
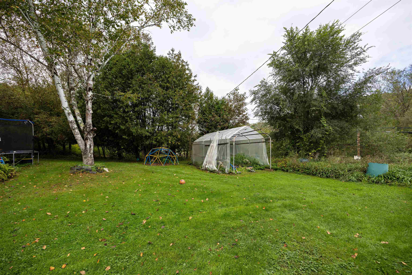
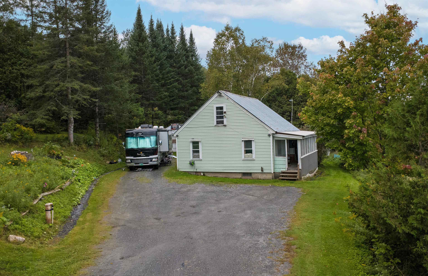
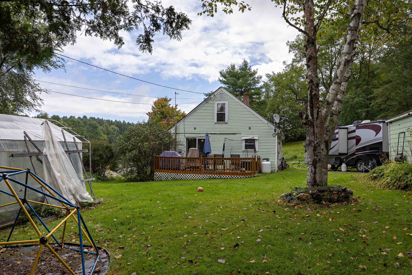
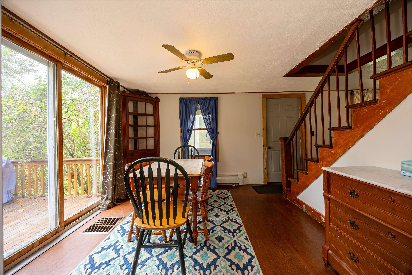
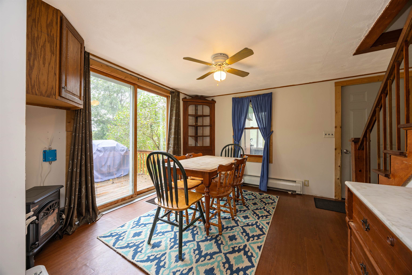
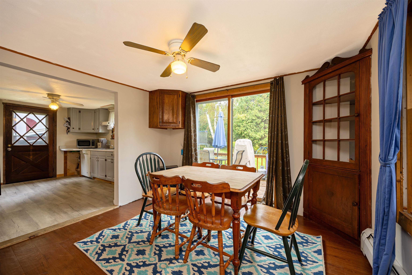
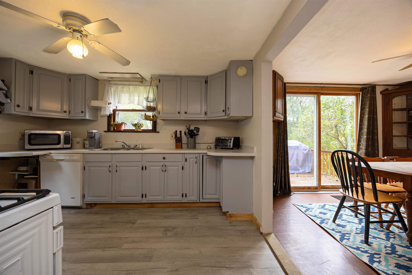
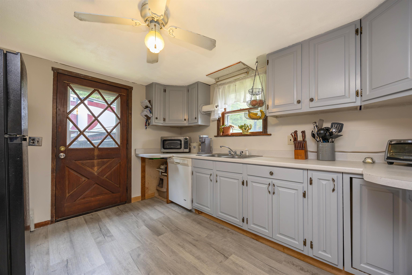
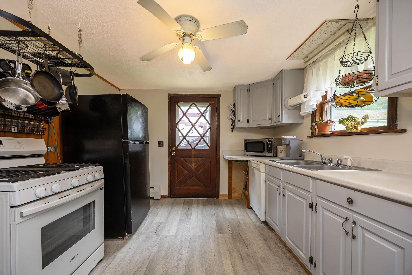
Here’s a location that gives you a little bit of both. Head one way and you’re just minutes from downtown St. Johnsbury, with schools, shopping, restaurants, services, and community events all within easy reach. Head the other and the landscape quickly becomes more rural, leading toward North Danville and the backroads and outdoor recreation that make this part of the Northeast Kingdom such a great place to call home. The Cape-style home offers a comfortable, practical floor plan with three bedrooms and the convenience of a first-floor bedroom. The main level includes a living room, kitchen, dining room, full bath, and bedroom. Sliding doors from the dining room open to the deck, adding an easy connection to the outdoors and a nice spot for grilling, relaxing, or enjoying the yard. Upstairs are two additional bedrooms, keeping the layout simple and flexible for a variety of needs. A detached garage adds useful space for parking, storage, tools, and outdoor gear. With an easy-to-manage property, a functional layout, and a location that keeps St. Johnsbury close while putting the countryside just up the road, this home offers everyday convenience with a little more breathing room.
Ask about this listing