












76 Upper Cherry Street
Hardwick, VT
$349,000
Sqft: 1815
Beds: 3
Baths: 2
Garage: Yes , 1 Car
Acres: 0.25 Listed by Karen Whitcomb of Coldwell Banker Carlson Real Estate -
MLS# 5109398
Hardwick, VT
Sqft: 1815
Beds: 3
Baths: 2
Garage: Yes , 1 Car
Acres: 0.25 Listed by Karen Whitcomb of Coldwell Banker Carlson Real Estate -
MLS# 5109398
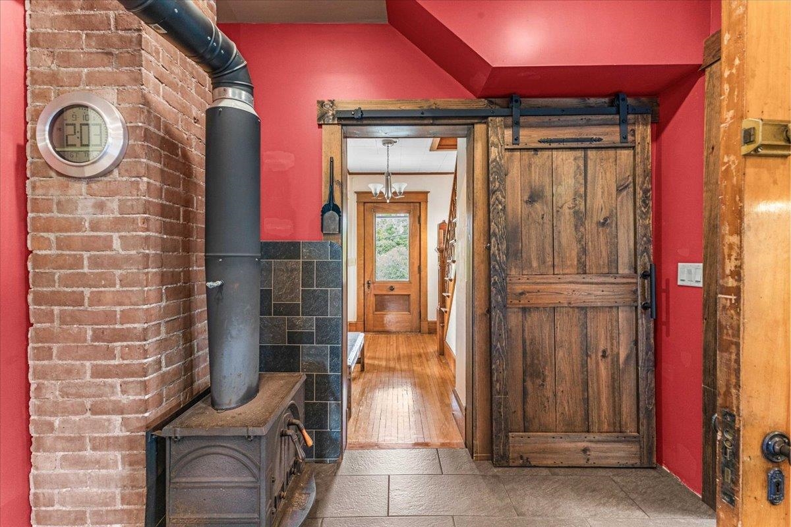
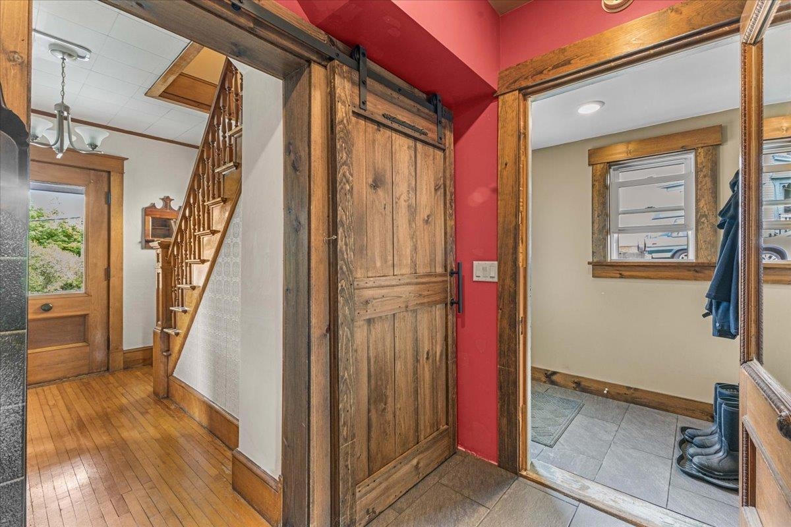
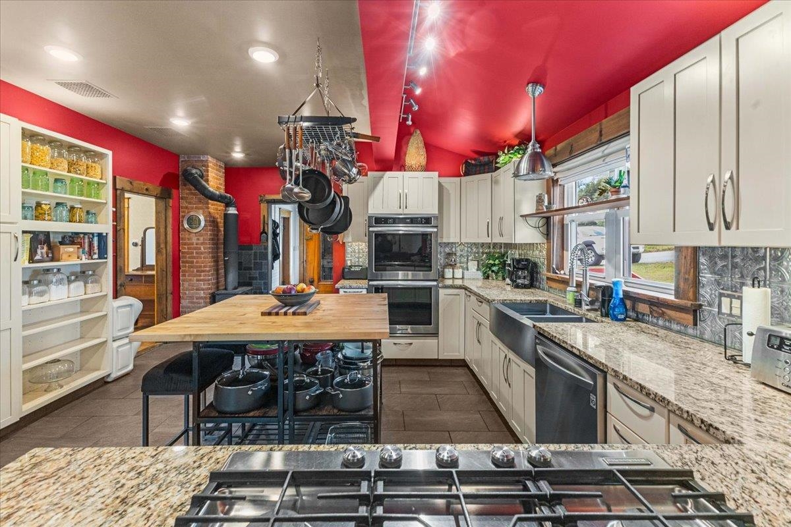
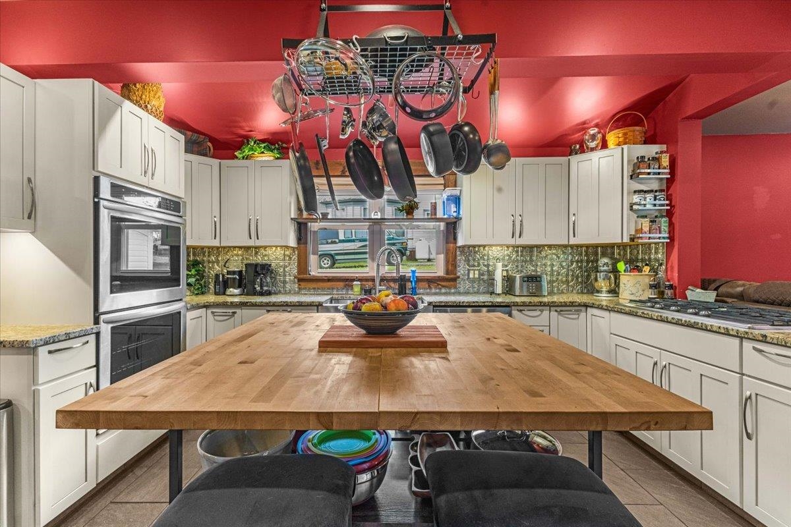
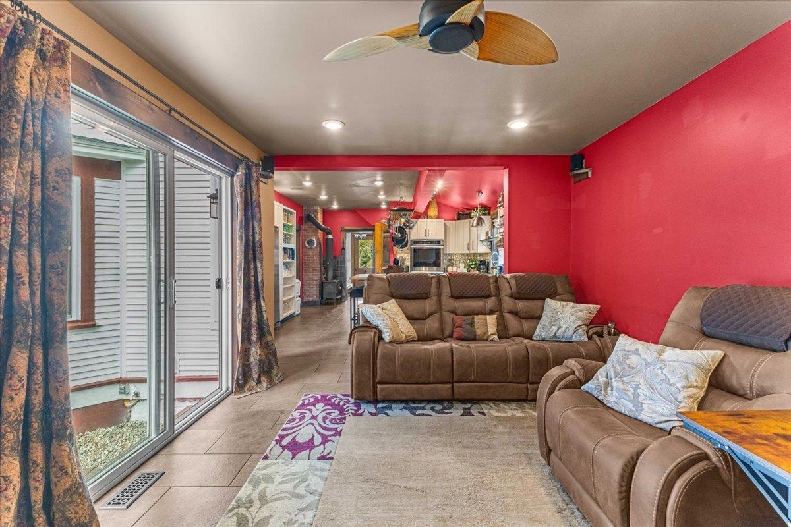
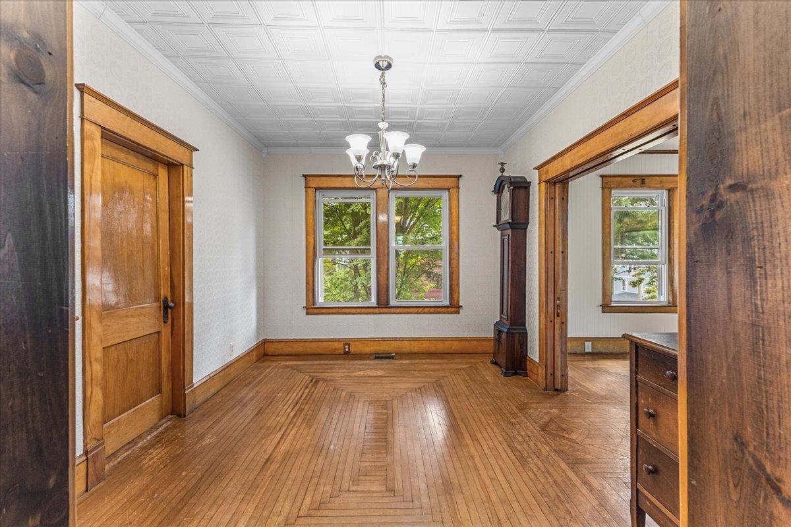
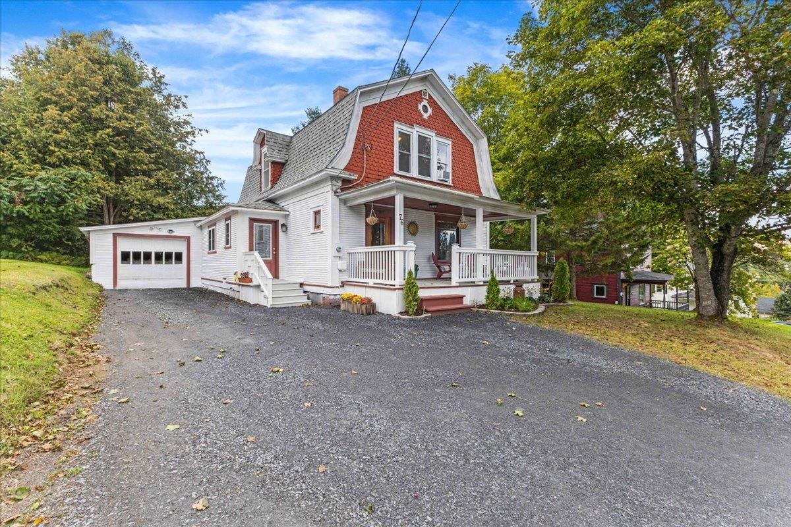
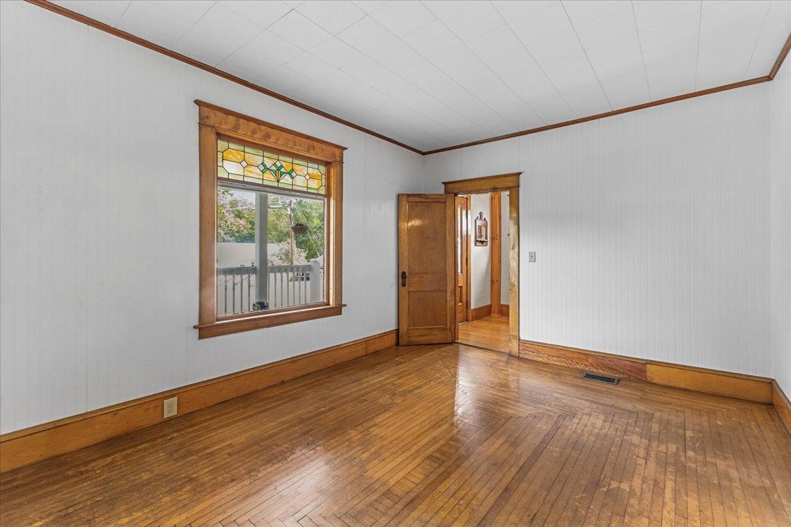
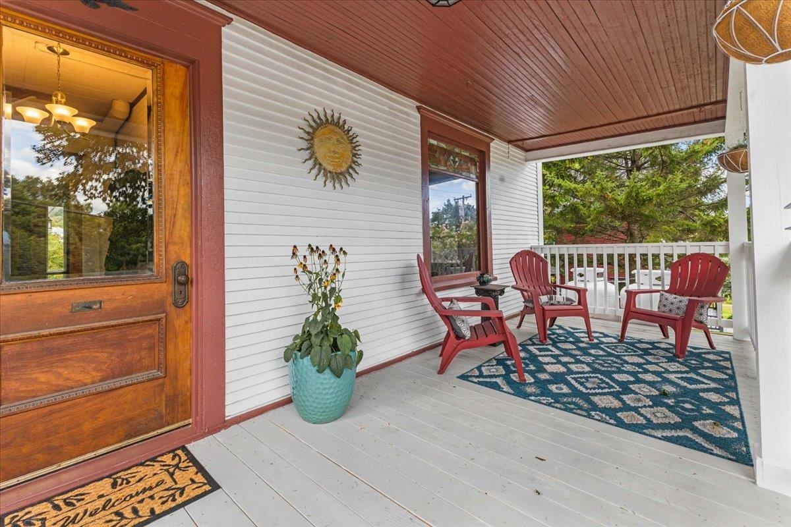
Beautifully renovated while preserving its distinctive character, this Victorian Gambrel-style home blends original craftsmanship with modern comfort. Beautiful woodwork, built-in cabinetry, a classic pocket door, hardwood floors on both levels, and a decorative banister reflect the home’s history, while extensive improvements provide peace of mind. The spacious kitchen is designed for those who love to cook and entertain. Granite countertops, KraftMaid cabinetry with soft-close doors and drawers, a butcher block island, KitchenAid double ovens and five-burner cooktop, a Kenmore Elite side-by-side refrigerator and freezer, and an LG dishwasher create a functional gathering space. Sliding doors open directly to the backyard for easy outdoor entertaining. A welcoming foyer opens to the formal dining room, living room, and a versatile study with a bay window that could serve as a first-floor bedroom or home office. The expanded family room offers additional living space and direct access to the attached one-car garage. A renovated laundry room with front-load LG washer and dryer and a quarter bath completes the main level. Upstairs are three bedrooms and a refreshed full bathroom, with hardwood flooring continuing throughout. Improvements completed since 2014 include expanding the kitchen by enclosing the side porch, enclosing and insulating the rear living area, updated plumbing and electrical in the renovated spaces, and a 200-amp electrical service. All windows were replaced in 2015, a new roof was installed in 2019, and a whole-house propane heating system was added in November 2025. Outside, enjoy the recently replaced front porch, a gravel patio with fire pit, and a generous backyard with room for gardening, recreation, and gatherings. Located on a paved village street with town water and sewer, the home is convenient to village amenities and ready for its next chapter.
Ask about this listing