1063 Whipple Hill Drive
Lyndon, VT
$997,000
Sqft: 4227
Beds: 4
Baths: 5
Garage: Yes , 2 Car
Acres: 53.00 Listed by Andrea Kupetz of Century 21 Farm & Forest/Burke -
MLS# 5110162
Lyndon, VT
Sqft: 4227
Beds: 4
Baths: 5
Garage: Yes , 2 Car
Acres: 53.00 Listed by Andrea Kupetz of Century 21 Farm & Forest/Burke -
MLS# 5110162
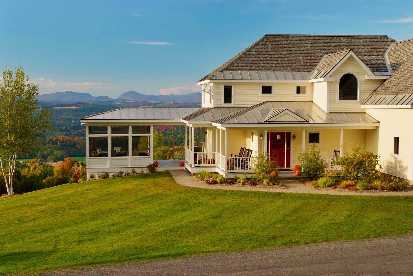
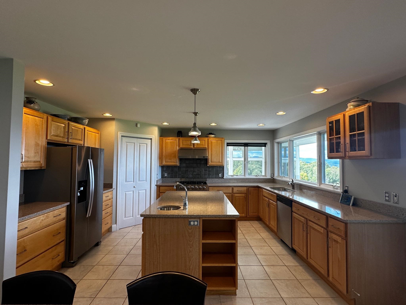
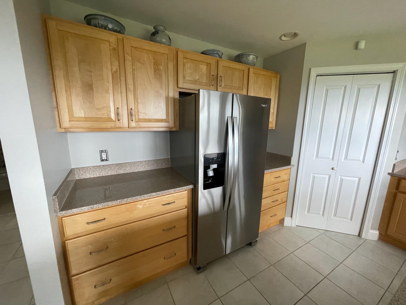
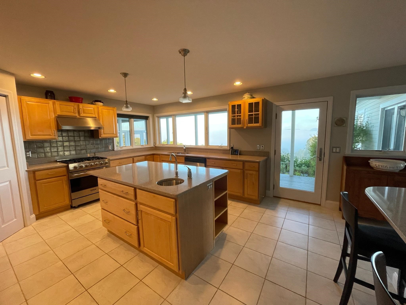
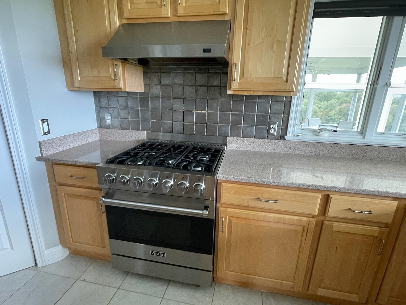
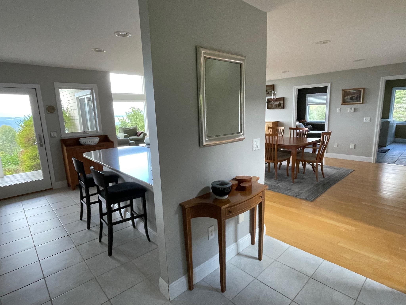
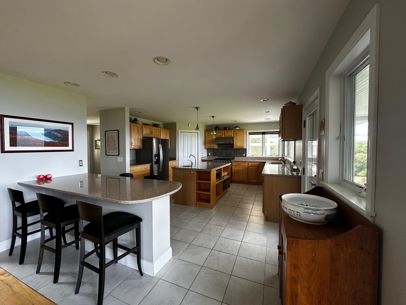
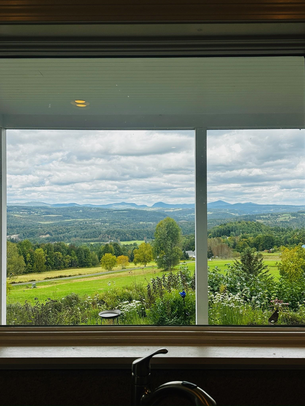
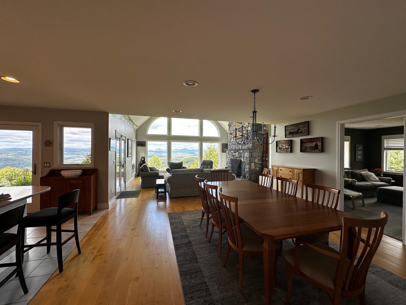
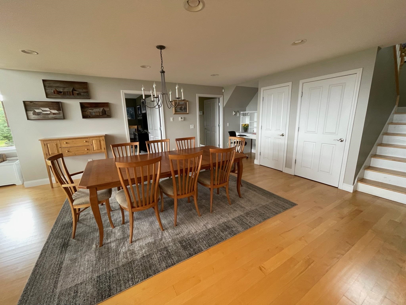
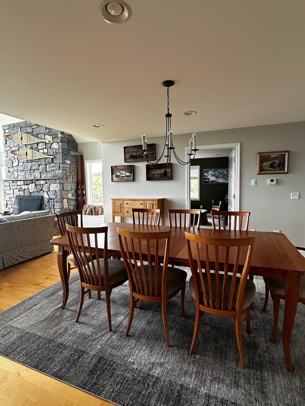
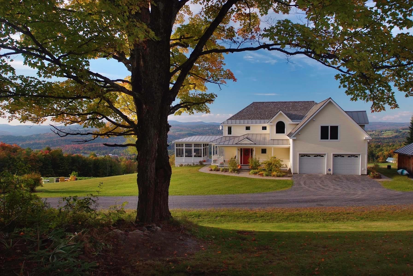
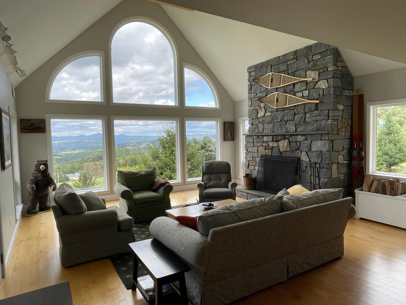
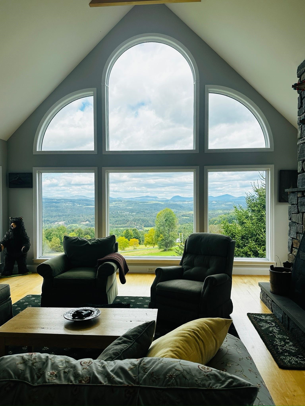
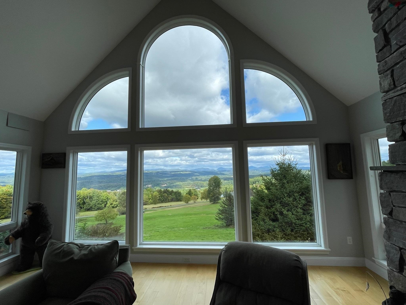
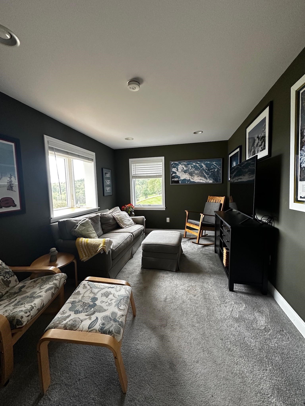
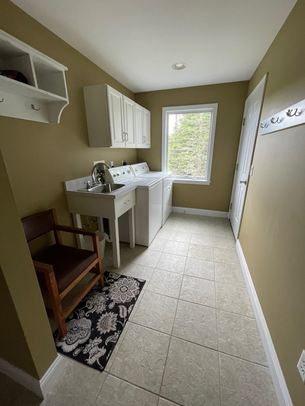
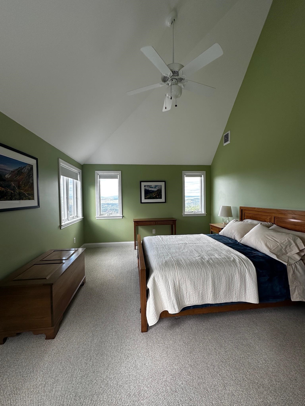
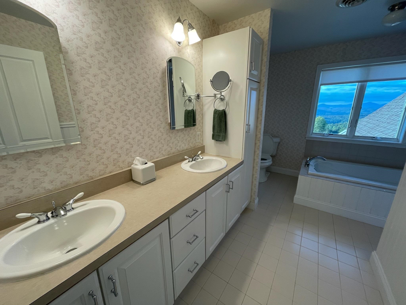
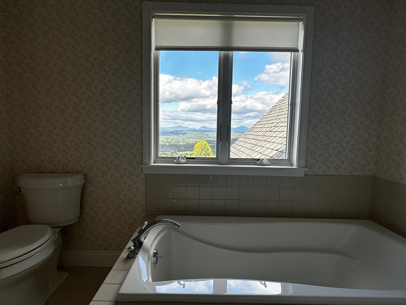
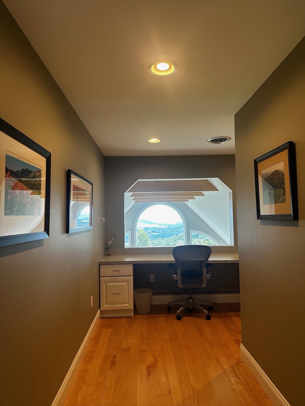
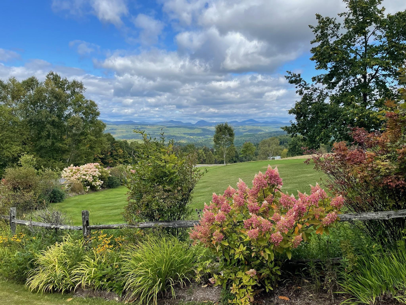
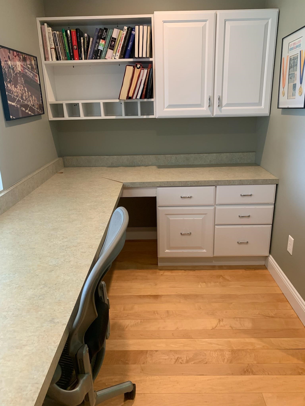
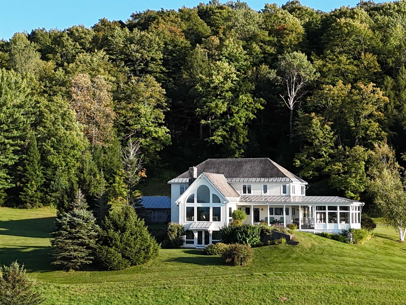
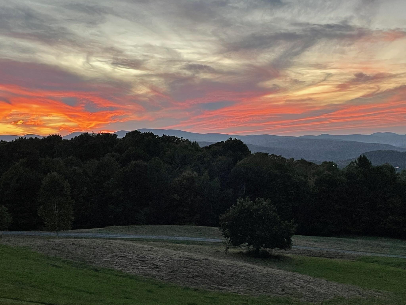
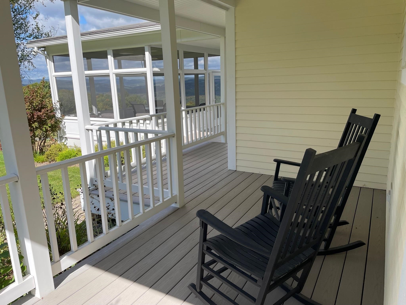
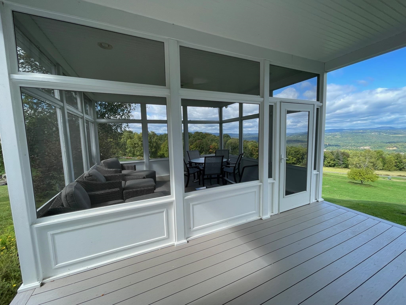
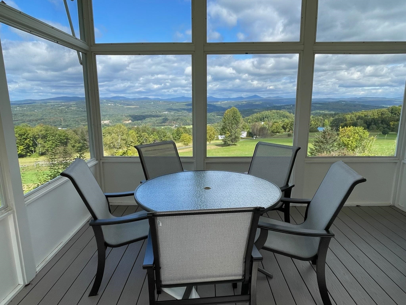
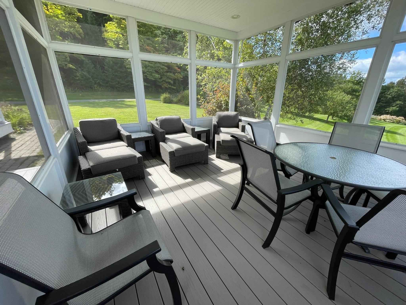
This architecturally designed home sits on 53 private acres with one of the most incredible views in the Northeast Kingdom, a 180 degree panorama centered on Willoughby Gap, with Bald Mountain as backdrop. Sunrises and sunsets here wow you again and again. Open fields, perennial gardens, and thoughtful landscaping add peace and tranquility. A farmers porch wraps the front, extending to a patio and 14x16 screened porch for outdoor gatherings, plus a large circular stone-walled fire pit. A foyer opens into a great room with a large dining area and living space under a cathedral ceiling and floor-to-ceiling stone fireplace. Windows throughout capture the views, and maple floors with radiant heat flow through the home. Built-in surround sound makes the main living space entertaining-ready. The kitchen is a cooks dream: maple cabinetry, Viking gas range, walk-in pantry, and abundant counter space, with that same stunning view. Snuggle into the den with a book or your favorite show. A mudroom/laundry off the garage leads upstairs to a studio ADU the 4th bedroom, with its own full kitchen, laundry, and separate entrance, ideal for guests, extended family, or rental income. This area, plus the 2nd floor bedrooms and office, has central air, with dedicated ventilation for four season comfort.The walkout lower level offers a family room, rec room, custom wine cellar, 3rd bedroom with full bath, utility room, and finished storage room with shelving with that same vista visible here too. Custom closets provide elegant storage throughout. Outside: an orchard with apple, pear, cherry, and American chestnut trees, plus grapevines started for your own vineyard. A beaver pond is hikeable or snowshoeable across the acreage, with Burke Mountain and Kingdom Trails just 10 minutes away.
Ask about this listing